
BEDS4
BATHS3 full
SQUARE FEET2,513
MLS#2830975
STATUSActive
PROPERTY TYPEResidential - Single Family
SUBDIVISIONSouth Mountain-Phase 2
Property Description
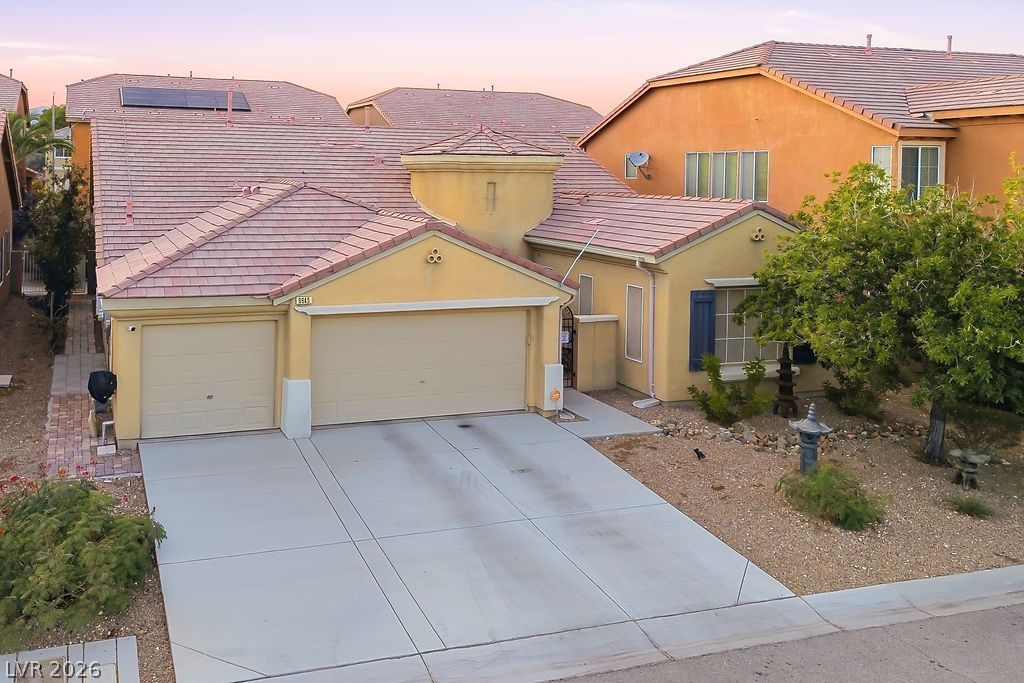
RARE SINGLE-STORY GEM IN MOUNTAIN’S EDGE!!Tucked away in a desirable cul-de-sac within the highly sought-after Mountain’s Edge community, this immaculate and beautifully maintained single-story home is truly a must-see! Featuring 4 spacious bedrooms, 3 full bathrooms, and a 3 car garage, this inviting home offers an exceptional layout with a separate living room, formal dining area, and a spacious family room complete with a cozy gas fireplace. The beautiful kitchen is perfect for everyday living and entertaining. Step outside and discover your own backyard retreat! Enjoy a custom-built barbecue and charming gazebo, creating the perfect setting for hosting gatherings, entertaining friends, or simply relaxing and enjoying the outdoors. And there's even more to love! This exceptional home offers new A/C units, solar panels, abundant storage throughout, and a garage equipped with plenty of built-in cabinets. Homes like this are hard to find! With its desirable single-story layout, fantastic features, and wonderful location, this one-of-a-kind property has so much to offer. Don't miss your opportunity to make it yours! Call today to schedule your showing before it's gone!
Property Features
Property Type: Residential - Single Family
Cooling: Central Air, Electric,2 Units
Fireplaces: 1
Garage: 3
Heating: Central, Gas
Home Style: One Story
Lot Size: 0.14 Acres
Roof Type: Tile
Stories: 1.0
Taxes: $3,461
Year Built: 2006
Amenities
Bathroom on Main Level
Bedroom on Main Level
Ceiling Fan(s)
Primary Downstairs
Window Treatments
Programmable Thermostat
Built-in Barbecue
Barbecue
Patio
Private Yard
Irrigation Sprinklers
Feature Descriptions
Appliances: Dishwasher, Gas Cooktop, Disposal
Days on Site: 1
Fencimg: Block, Back Yard
Fireplace: Family Room, Gas
Flooring: Carpet, Laminate, Other
HOA Fee: 96/ Quarterly
Laundry: Gas Dryer Hookup, Main Level, Laundry Room
Lot: Cul-De-Sac, Drip Irrigation/Bubblers, Desert Landscaping, Fruit Trees, Landscaped, < 1/4 Acre
Parcel#: 176-20-412-012
Parking: Attached, Exterior Access Door, Epoxy Flooring, Finished Garage, Garage, Garage Door Opener, Inside Entrance, Private, Shelves, Storage, Workshop in Garage
Parking Notes: Attached, Exterior Access Door, Epoxy Flooring, Finis
Patio/Porch: Patio
Sewer: Public Sewer
Utilities: Underground Utilities
Water: Public
Window: Window Treatments
Room Sizes
Bedroom 4: 10 X 10
Bedroom 3: 13 X 11
Bedroom 2: 13 X 11
Primary Bedroom: 22 X 13
Local Schools
High School: Sierra Vista High
Middle School: Gunderson, Barry & June
Elementary School: Wright, William V.,Wright, William V.
Listed By / Shown By
Listed By
Agency Name: Alchemy Investments RE
Agency Contact: (702) 204-4901
Agent Name: Nicole M. Gillespie

Shown By
Agent Name: Jun Gundayao
Agent Phone: (702) 324-2487
Agency Title: Wardley Real Estate

Estimate Your Payment
Estimated Payment
$ 2,549.05 per month $2,100.25 Principal & Interest $288.42 Property Tax $160.39 Homeowner's InsuranceChange Payment Information
"GLVAR MLS deems information realiable but not guaranteed."
Listing data compilation and photo(s) © 2026 Greater Las Vegas Association of REALTORS® MLS , All Rights Reserved.
Privacy Policy / DMCA Notice / ADA Accessibility


This site is hosted, designed and copyright
© 1994 - 2026 by
Delta Media Group, Inc. -- Patent Pending --
Agent License Information: BS.0146736
9645 Padre Peak Court | MLS# 2830975
This single family home located at 9645 Padre Peak Court, Las Vegas, NV 89178 is currently listed for sale with an asking price of $549,900. This property was built in 2006 and has 4 bedrooms and 3 full baths with 2513 sq. ft. Padre Peak Court is located in the South Mountain-Phase 2 subdivision. Search South Mountain-Phase 2 real estate on jungundayao.wardleyre.com today.