
BEDS4
BATHS3 full
SQUARE FEET2,552
MLS#2831589
STATUSActive
PROPERTY TYPERental - Single Family
SUBDIVISIONSouth Mountain Lot D- Phase 1A
Property Description
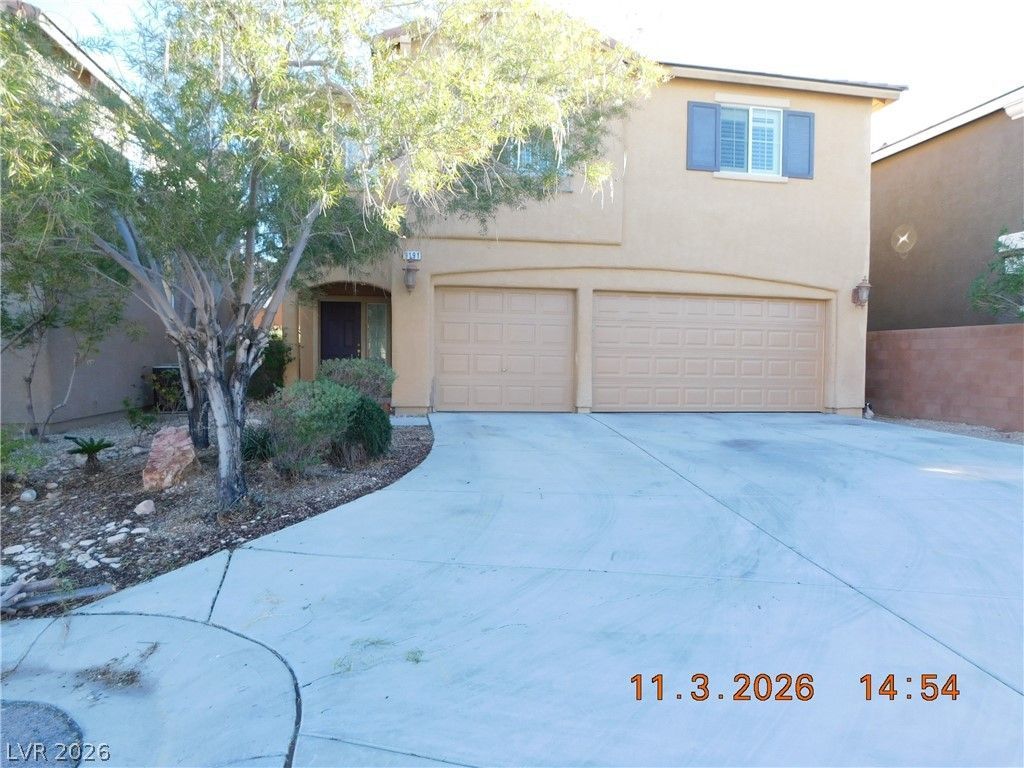
Superb 4 bedroom, 3 bath home located in a private cul-de-sac in the Southwest part of Las Vegas with 2 LOFTS, a 15'x 15' downstairs den with a walk-in closet that could easily be a 5th bedroom, and a 3 CAR GARAGE!! Driveway has space for 8 vehicles.Freshly painted interior, Check out the private, no maintenance backyard, perfect for entertaining!! The kitchen has LOTS of counter space, a large pantry and all of the latest appliances. All of the bedrooms are oversize and carpeted, as are the 2 separate lofts. Lofts are perfect for a home office, music room or can be utilized for visiting guests. A great neighborhood with pride of ownership throughout the subdivision. Available for immediate move-in. Will consider pets, dogs with maximum weight of 20#, NO CATS ALLOWED
Property Features
Property Type: Rental - Single Family
Cooling: Central Air, Electric,2 Units
Garage: 3
Heating: Central, Gas, Multiple Heating Units
Home Style: Two Story
Roof Type: Pitched, Tile
Stories: 2.0
Year Built: 2006
Amenities
Bathroom on Main Level
Bedroom on Main Level
Ceiling Fan(s)
Intercom
Pot Rack
Three Quarter Bath on Main Level
Window Treatments
Patio
Private Yard
Irrigation Sprinklers
Feature Descriptions
Appliances: Dryer, Dishwasher, Disposal, Gas Oven, Gas Range, Microwave, Refrigerator, Washer/Dryer, Washer/DryerAllInOne, Washer
Days on Site: 11
Exterior: Frame, Stucco
Fencimg: Block, Back Yard, Partial
Flooring: Carpet, Ceramic Tile, Tile
Laundry: Gas Dryer Hookup, Laundry Room
Lot: Drip Irrigation/Bubblers, Sprinklers In Rear, Landscaped, Sprinklers Timer
Other Equipment: Intercom, Water Softener Loop
Parcel#: 176-20-310-034
Parking: Attached, Garage, Garage Door Opener, Inside Entrance, Open
Parking Notes: Attached, Garage, Garage Door Opener, Inside Entrance
Patio/Porch: Patio
Utilities: Cable Available
Window: Blinds, Plantation Shutters, Window Treatments
Room Sizes
Den: 15 X 15
Loft: 15 X 15
Loft: 15 X 13
Family Room: 16 X 16
Dining Room: 10 X 9
Bedroom 4: 15 X 14
Bedroom 3: 14 X 14
Bedroom 2: 14 X 14
Primary Bedroom: 17 X 30
Local Schools
High School: Sierra Vista High
Middle School: Faiss, Wilbur & Theresa
Elementary School: Wright, William V.,Wright, William V.
Listed By / Shown By
Listed By
Agency Name: Las Vegas Realty Center
Agency Contact: 702-433-1328
Agent Name: Barry S. Holtzman

Shown By
Agent Name: Jun Gundayao
Agent Phone: (702) 324-2487
Agency Title: Wardley Real Estate

"GLVAR MLS deems information realiable but not guaranteed."
Listing data compilation and photo(s) © 2026 Greater Las Vegas Association of REALTORS® MLS , All Rights Reserved.
Privacy Policy / DMCA Notice / ADA Accessibility


This site is hosted, designed and copyright
© 1994 - 2026 by
Delta Media Group, Inc. -- Patent Pending --
Agent License Information: BS.0146736
9191 W Dutch Oven Court | MLS# 2831589
This property located at 9191 W Dutch Oven Court, Las Vegas, NV 89178 is currently listed for rent with an asking price of $2,400 / Monthly. Search Las Vegas real estate on jungundayao.wardleyre.com today.