
BEDS4
BATHS3 full
SQUARE FEET2,300
MLS#2767827
STATUSActive
PROPERTY TYPEResidential - Single Family
SUBDIVISIONAstoria Trails North
Property Description
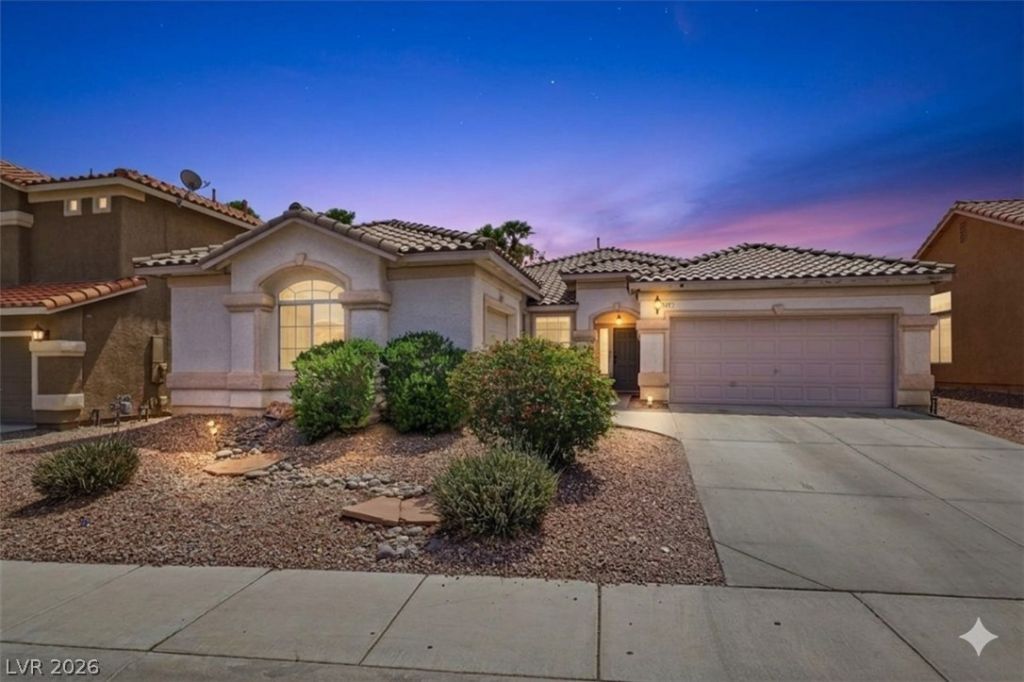
INCREDIBLE VALUE! Say goodbye to high utility costs - The seller will pay off the solar loan at closing, passing massive monthly savings directly to you * LOW HOA * GATED Community located in one of the fastest-growing sectors of NW Las Vegas! Situated at the edge of one of the most stunning mountain landscapes with just a 30-minute drive northwest to the cool pines and hiking trails of Mt. Charleston and a 20-minute drive south to premier shopping and dining of Downtown Summerlin * This 2,300 sf. home offers 4-bedrooms & 3-bathrooms with a functional layout, 3-car garage and a large backyard which provides a blank canvas for your ultimate outdoor lifestyle!
Property Features
Property Type: Residential - Single Family
Cooling: Central Air, Gas
Garage: 3 car attached
Heating: Central, Gas
Home Style: One Story
Lot Size: 0.17 Acres
Roof Type: Tile
Stories: 1.0
Taxes: $2,887
Year Built: 1999
Amenities
Bedroom on Main Level
Ceiling Fan(s)
Primary Downstairs
Window Treatments
Patio
Private Yard
Sprinkler/Irrigation
Feature Descriptions
Appliances: Dishwasher, Disposal, Gas Range, Microwave, Refrigerator
Association Amenities: Gated, Playground
Days on Site: 102
Fencimg: Block, Back Yard
Flooring: Carpet, Ceramic Tile, Laminate
HOA Fee: 50/ Monthly
Laundry: Gas Dryer Hookup, Main Level, Laundry Room
Lot: Drip Irrigation/Bubblers, Desert Landscaping, Landscaped, < 1/4 Acre
Parcel#: 125-08-712-029
Parking: Attached, Garage, Garage Door Opener, Inside Entrance, Private
Parking Notes: Attached, Garage, Garage Door Opener, Inside Entrance
Patio/Porch: Patio
Sewer: Public Sewer
Utilities: Underground Utilities
Water: Public
Window: Blinds
Room Sizes
Dining Room: 14 X 12
Bedroom 4: 12 X 12
Bedroom 3: 12 X 11
Bedroom 2: 12 X 12
Primary Bedroom: 14 X 12
Local Schools
High School: Arbor View
Middle School: Cadwallader Ralph
Elementary School: Bilbray, James H.,Bilbray, James H.
Listed By / Shown By
Listed By
Agency Name: Keller Williams MarketPlace
Agency Contact: (702) 544-0072
Agent Name: Julie Connell

Shown By
Agent Name: Jun Gundayao
Agent Phone: (702) 324-2487
Agency Title: Wardley Real Estate

Estimate Your Payment
Estimated Payment
$ 2,296.08 per month $1,909.66 Principal & Interest $240.58 Property Tax $145.83 Homeowner's InsuranceChange Payment Information
"GLVAR MLS deems information realiable but not guaranteed."
Listing data compilation and photo(s) © 2026 Greater Las Vegas Association of REALTORS® MLS , All Rights Reserved.
Privacy Policy / DMCA Notice / ADA Accessibility


This site is hosted, designed and copyright
© 1994 - 2026 by
Delta Media Group, Inc. -- Patent Pending --
Agent License Information: BS.0146736
8641 Vivid Violet Avenue | MLS# 2767827
This single family home located at 8641 Vivid Violet Avenue, Las Vegas, NV 89143 is currently listed for sale with an asking price of $499,999. This property was built in 1999 and has 4 bedrooms and 3 full baths with 2300 sq. ft. Vivid Violet Avenue is located in the Astoria Trails North subdivision. Search Astoria Trails North real estate on jungundayao.wardleyre.com today.