
BEDS3
BATHS2 full 1 partial
SQUARE FEET1,703
MLS#2833839
STATUSActive
PROPERTY TYPEResidential - Single Family
SUBDIVISIONVillage Centennial Spgs
Property Description
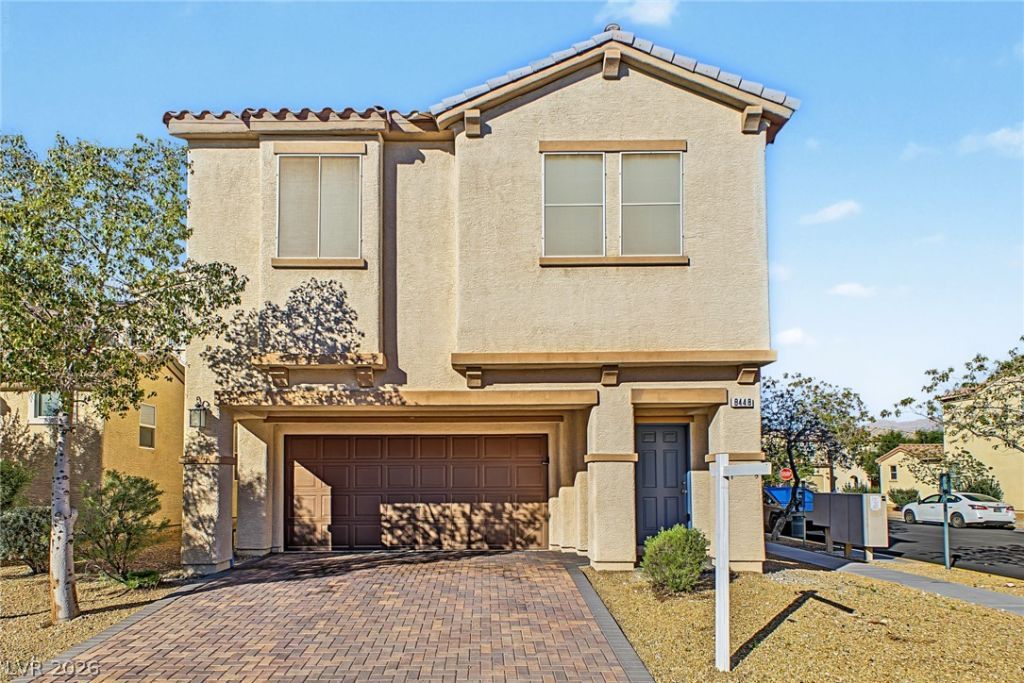
A wonderful blend of style, comfort, and functionality awaits! Situated on a corner lot, this beautiful two-story home offers 3 beds, 2 baths + powder room, low-maintenance landscape, and a 2-car garage with a paver driveway. The inviting interior showcases a neutral palette, abundant natural light, tile flooring downstairs, and soft carpet upstairs. Designed for everyday living and entertaining, the seamlessly flowing open-concept floor plan is sure to impress! The kitchen boasts SS appliances, granite counters, a pantry, recessed lighting, wood cabinetry, a center island, and sliding doors to the back. All bedrooms are upstairs! Also including a versatile loft that can be an office or TV room. The primary bedroom has a vaulted ceiling and an ensuite with dual sinks & a walk-in closet. When it's time to unwind or enjoy a BBQ, the private backyard with a patio is waiting for you! Conveniently located near shopping, dining, parks, and recreational amenities, with easy access to major roadways. Ready to move in! Don't miss this opportunity!
Property Features
Property Type: Residential - Single Family
Cooling: Central Air, Electric
Garage: 2
Heating: Central, Gas
Home Style: Two Story
Lot Size: 0.06 Acres
Roof Type: Tile
Stories: 2.0
Taxes: $2,790
Year Built: 2012
Amenities
Bathroom on Main Level
Ceiling Fan(s)
Half Bath on Main Level
Window Treatments
Patio
Private Yard
Feature Descriptions
Accessibility: Grip-Accessible Features, Levered Handles
Appliances: Dishwasher, Disposal, Gas Range, Microwave, Refrigerator
Association Amenities: Playground, Park
Days on Site: 1
Exterior: Frame, Stucco
Fencimg: Block, Back Yard
Flooring: Carpet, Linoleum, Tile, Vinyl
Laundry: Gas Dryer Hookup, Laundry Room, Upper Level
Lot: Corner Lot, Landscaped, Rocks, Trees, < 1/4 Acre
Parcel#: 125-17-711-010
Parking: Attached, Garage, Garage Door Opener, Inside Entrance, Private
Parking Notes: Attached, Garage, Garage Door Opener, Inside Entrance
Patio/Porch: Patio
Sewer: Public Sewer
Special View Info: None
Utilities: Underground Utilities
Water: Public
Window: Blinds, Double Pane Windows, Window Treatments
Room Sizes
Loft: 14 X 13
Living Room: 17 X 13
Dining Room: 6 X 9
Bedroom 3: 11 X 10
Bedroom 2: 12 X 10
Primary Bedroom: 14 X 13
Local Schools
High School: Arbor View
Middle School: Cadwallader Ralph
Elementary School: Bilbray, James H.,Bilbray, James H.
Listed By / Shown By
Listed By
Agency Name: Signature Real Estate Group
Agency Contact: (602) 574-3190
Agent Name: Ashley Morales

Shown By
Agent Name: Jun Gundayao
Agent Phone: (702) 324-2487
Agency Title: Wardley Real Estate

Estimate Your Payment
Estimated Payment
$ 1,917.59 per month $1,565.54 Principal & Interest $232.50 Property Tax $119.55 Homeowner's InsuranceChange Payment Information
"GLVAR MLS deems information realiable but not guaranteed."
Listing data compilation and photo(s) © 2026 Greater Las Vegas Association of REALTORS® MLS , All Rights Reserved.
Privacy Policy / DMCA Notice / ADA Accessibility


This site is hosted, designed and copyright
© 1994 - 2026 by
Delta Media Group, Inc. -- Patent Pending --
Agent License Information: BS.0146736
8448 Bellery Avenue | MLS# 2833839
This single family home located at 8448 Bellery Avenue , Las Vegas, NV 89143 is currently listed for sale with an asking price of $409,900. This property was built in 2012 and has 3 bedrooms and 2 full and 1 partial baths with 1703 sq. ft. Bellery Avenue is located in the Village Centennial Spgs subdivision. Search Village Centennial Spgs real estate on jungundayao.wardleyre.com today.