
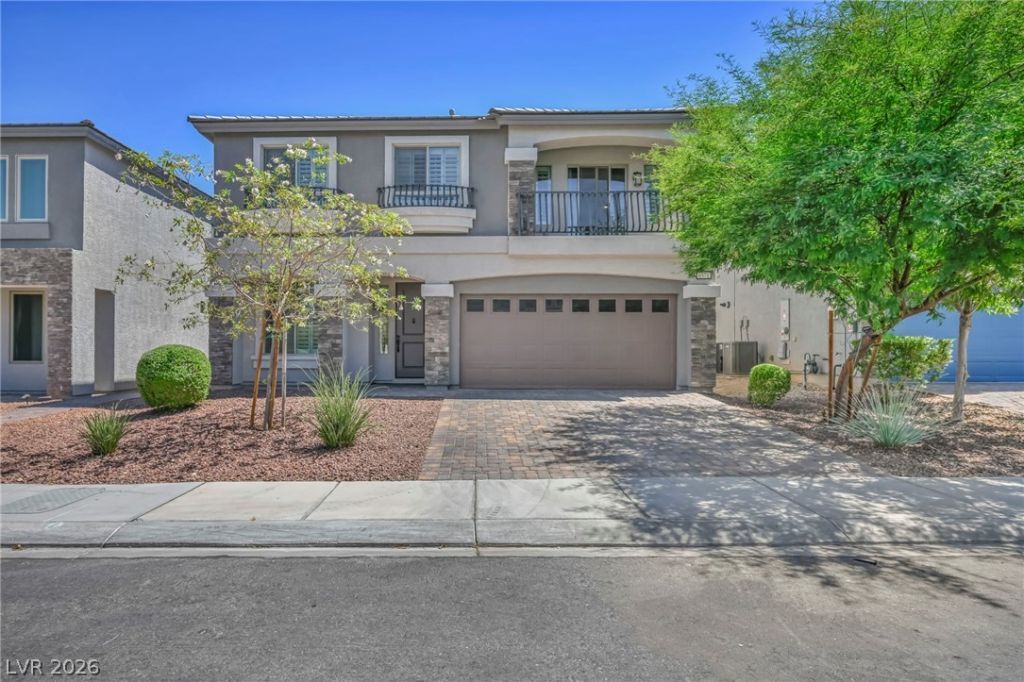
BEDS4
BATHS4 full 1 partial
SQUARE FEET3,000
MLS#2799874
STATUSActive
PROPERTY TYPEResidential - Single Family
SUBDIVISIONRainbow Pebble
Property Description
Built in 2020, thi?? s??ac???u?? C?r?n?do Ranch home offers 4 b?dro?ms, 4.5 bathrooms and 3,000 square feet with a highly versatile layout. A private downstairs guest suite with its own full bathroom provides an ideal arrangement for multigenerational living, extended-stay guests or a secluded home office. The open main level connects the kitchen, generous family room and flexible dining area for comfortable everyday living and entertaining. Upstairs, the oversized primary suite features a large bathroom and expanded shower, while an additional upgraded bedroom offers enough space for a king-size bed plus a sitting or study area. The open loft extends to a private balcony, creating another flexible living space. Outside, enjoy a landscaped backyard with real grass and room to relax or entertain. Additional features include a Tesla charger, two-car garage and low $45 monthly HOA. Conveniently located near shopping, dining, schools and access to the 215 Beltway. Call today for a preview of this beautiful home.
Property Features
Property Type: Residential - Single Family
Cooling: Central Air, Electric, High Efficiency
Garage: 2 car attached
Heating: Central, Gas
Home Style: Two Story
Lot Size: 0.11 Acres
Roof Type: Tile
Stories: 2.0
Taxes: $5,297
Year Built: 2020
Amenities
BathroomonMainLevel
Bedroom on Main Level
Full Bath on Main Level
Window Treatments
Patio
Sprinkler/Irrigation
Feature Descriptions
Appliances: Dryer, Disposal, Gas Range, Microwave, Refrigerator, Washer
Days on Site: 51
Fencimg: Block, Back Yard
Flooring: Carpet, Tile
HOA Fee: 45/ Monthly
Laundry: Gas Dryer Hookup, Laundry Room
Lot: Back Yard, Drip Irrigation/Bubblers, Desert Landscaping, Landscaped, < 1/4 Acre
Parcel#: 176-23-112-007
Parking: Attached, Garage, Garage Door Opener, Inside Entrance, Private
Parking Notes: Attached, Garage, Garage Door Opener, Inside Entrance
Patio/Porch: Patio
Sewer: Public Sewer
Utilities: Underground Utilities
Water: Public
Window: Blinds
Room Sizes
Loft: 20 X 18
Dining Room: 15 X 10
Bedroom 4: 12 X 12
Bedroom 3: 12 X 12
Bedroom 2: 12 X 11
Primary Bedroom: 24 X 20
Local Schools
High School: Sierra Vista High
Middle School: Canarelli Lawrence & Heidi
Elementary School: Fine, Mark L.,Fine, Mark L.
Listed By / Shown By
Listed By
Agency Name: Virtue Real Estate Group
Agent Name: Deryck Campbell

Shown By
Agent Name: Jun Gundayao
Agent Phone: (702) 324-2487
Agency Title: Wardley Real Estate

Estimate Your Payment
Estimated Payment
$ 3,105.34 per month $2,474.92 Principal & Interest $441.42 Property Tax $189.00 Homeowner's InsuranceChange Payment Information
"GLVAR MLS deems information realiable but not guaranteed."
Listing data compilation and photo(s) © 2026 Greater Las Vegas Association of REALTORS® MLS , All Rights Reserved.
Privacy Policy / DMCA Notice / ADA Accessibility


This site is hosted, designed and copyright
© 1994 - 2026 by
Delta Media Group, Inc. -- Patent Pending --
Agent License Information: BS.0146736
6571 Tangled Vines Avenue | MLS# 2799874
This single family home located at 6571 Tangled Vines Avenue, Las Vegas, NV 89139 is currently listed for sale with an asking price of $648,000. This property was built in 2020 and has 4 bedrooms and 4 full and 1 partial baths with 3000 sq. ft. Tangled Vines Avenue is located in the Rainbow Pebble subdivision. Search Rainbow Pebble real estate on jungundayao.wardleyre.com today.