
BEDS4
BATHS2 full 1 partial
SQUARE FEET1,726
MLS#2834645
STATUSActive
PROPERTY TYPEResidential - Single Family
SUBDIVISIONTanglewood
Property Description
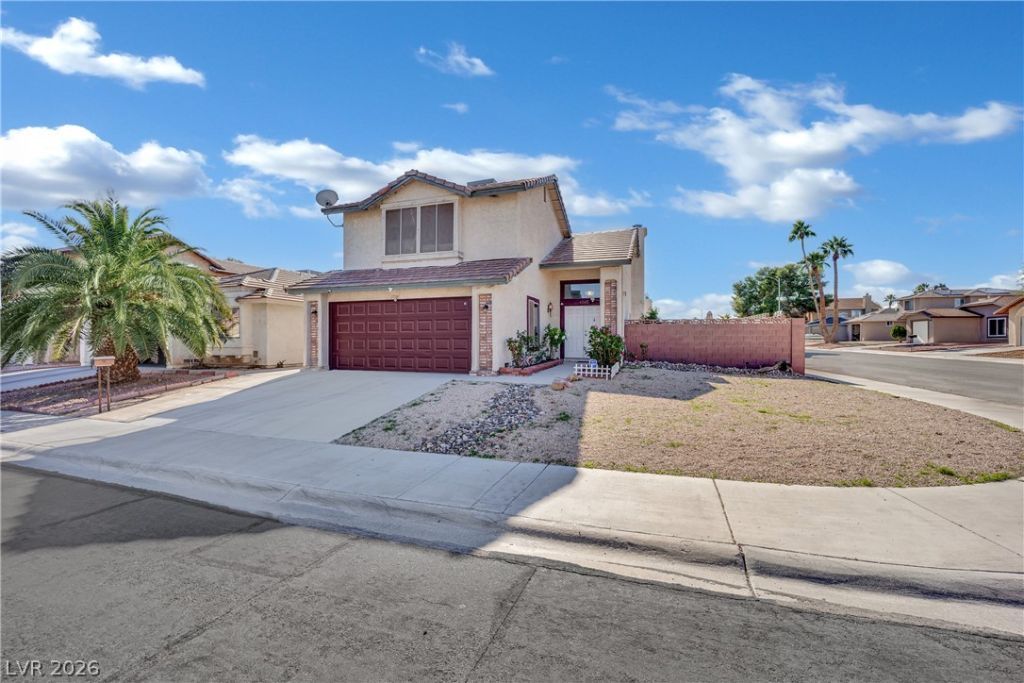
Come and see this two story property in a corner lot. Featuring a large front yard open to customize your landscape design, spacious driveway. Upon entry , you will be greeted with a Soaring Vaulted Ceiling and a classic brick adorned fireplace in the Living area. Combined elegant formal dining area with a wet bar , mini cooler/refrigerator. The kitchen stainless steel appliances included and a granite countertop ,warm wood cabinetry , a breakfast nook that opens directly to a covered patio and pool area. Enjoy the outdoor feeling by the pool and backyard anytime . Storage is included.Primary bedroom upstairs , upgraded walk in shower, spacious vanity in the bathroom. Other bedrooms are also located upstairs. Rare LOW HOA fees !!! Enjoy the Community park .
Property Features
Property Type: Residential - Single Family
Cooling: Central Air, Electric
Fireplaces: 1
Garage: 2
Heating: Central, Gas
Home Style: Two Story
Lot Size: 0.12 Acres
Roof Type: Slate
Stories: 2.0
Taxes: $1,389
Year Built: 1984
Amenities
Bathroom on Main Level
Ceiling Fan(s)
Half Bath on Main Level
Window Treatments
Barbecue
Patio
Feature Descriptions
Appliances: Dryer, Dishwasher, Disposal, Gas Range, Gas Water Heater, Microwave, Refrigerator, Water Heater, Wine Refrigerator, Washer
Association Amenities: Park
Fencimg: Block, Back Yard
Fireplace: Gas, Living Room, Wood Burning
Flooring: Bamboo, Tile
HOA Fee: 60/ Quarterly
Laundry: Gas Dryer Hookup, Main Level
Lot: Desert Landscaping, Landscaped, < 1/4 Acre
Parcel#: 138-14-412-173
Parking: Attached, Finished Garage, Garage, Garage Door Opener, Private
Parking Notes: Attached, Finished Garage, Garage, Garage Door Opener
Patio/Porch: Patio
Pool: In Ground, Private
Sewer: Public Sewer
Swimming Pool: Yes
Utilities: Underground Utilities
Water: Public
Window: Blinds, Double Pane Windows
Room Sizes
Kitchen: 10 X 10
Dining Room: 4 X 8
Dining Room: 11 X 10
Living Room: 15 X 16
Bedroom 4: 10 X 10
Bedroom 3: 10 X 12
Bedroom 2: 10 X 11
Primary Bedroom: 14 X 15
Local Schools
High School: Cimarron-Memorial
Middle School: Brinley J. Harold
Elementary School: Fong, Wing & Lilly,Newton, Ulis
Listed By / Shown By
Listed By
Agency Name: BHHS Nevada Properties
Agency Contact: (702) 524-4295
Agent Name: Jimmy I. Saavedra

Shown By
Agent Name: Jun Gundayao
Agent Phone: (702) 324-2487
Agency Title: Wardley Real Estate

Estimate Your Payment
Estimated Payment
$ 2,006.80 per month $1,756.89 Principal & Interest $115.75 Property Tax $134.17 Homeowner's InsuranceChange Payment Information
"GLVAR MLS deems information realiable but not guaranteed."
Listing data compilation and photo(s) © 2026 Greater Las Vegas Association of REALTORS® MLS , All Rights Reserved.
Privacy Policy / DMCA Notice / ADA Accessibility


This site is hosted, designed and copyright
© 1994 - 2026 by
Delta Media Group, Inc. -- Patent Pending --
Agent License Information: BS.0146736
6545 Gumwood Road | MLS# 2834645
This single family home located at 6545 Gumwood Road , Las Vegas, NV 89108 is currently listed for sale with an asking price of $460,000. This property was built in 1984 and has 4 bedrooms and 2 full and 1 partial baths with 1726 sq. ft. Gumwood Road is located in the Tanglewood subdivision. Search Tanglewood real estate on jungundayao.wardleyre.com today.