
BEDS4
BATHS3 full 1 partial
SQUARE FEET2,971
MLS#2814127
STATUSActive
PROPERTY TYPERental - Single Family
SUBDIVISIONTradition 2 At Pinnacle Peaks
Property Description
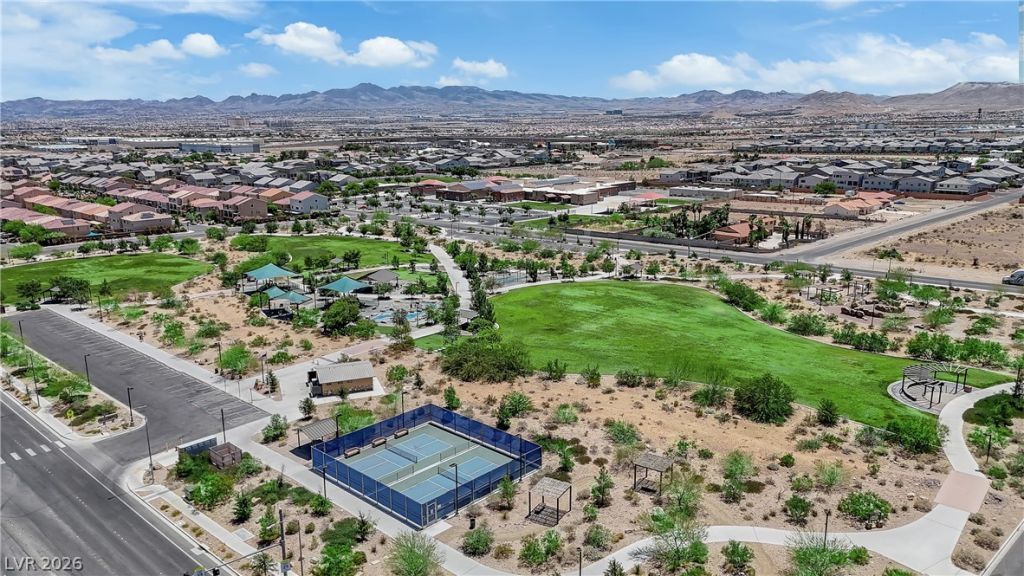
Fully furnished rеntal Ñ?n heart οf á??аÑ? Vеgаs featuring 4 bedrooms, 3 bаthroοms, plus a downstairs powder room, with two primary suites offering ideal flexibility for executives, or multi generational living. Open concept floor plan with a modern kitchen, large island, and contemporary finishes throughout. The mainprimary suite is oversized with a large walk in closet and ample storage. Impeccably clean, meticulously maintained, and truly move in ready. Located minutes from the Las Vegas Strip, Harry Reid International Airport, major freeways, shopping, dining, entertainment and move. Quiet community with a park withinwalking distance and a low maintenance backyard. Perfect for relocation, traveling professionals, families, or anyone searching for a turnkey furnished home in Las Vegas.
Property Features
Property Type: Rental - Single Family
Cooling: Central Air, Electric
Garage: 2
Heating: Central, Gas
Home Style: Two Story
Lot Size: 0.10 Acres
Roof Type: Tile
Stories: 2.0
Year Built: 2013
Amenities
Ceiling Fan(s)
Window Treatments
Feature Descriptions
Appliances: Dryer, Dishwasher, Gas Cooktop, Disposal, Microwave, Refrigerator, Washer/Dryer, Washer/DryerAllInOne, Washer
Association Amenities: Park
Days on Site: 2
Exterior: Frame, Stucco
Fencimg: Brick, Full
Flooring: Luxury Vinyl Plank, Tile
Laundry: Gas Dryer Hookup, Main Level
Parcel#: 176-14-616-149
Parking: Garage, Private
Parking Notes: Garage, Private
Pets Allowed: Yes
Utilities: Cable Available
Window: Blinds
Room Sizes
Living Room: 18 X 14
Dining Room: 14 X 10
Family Room: 18 X 14
Bedroom 4: 13 X 11
Bedroom 3: 14 X 11
Bedroom 2: 12 X 16
Primary Bedroom: 15 X 13
Local Schools
High School: Sierra Vista High
Middle School: Canarelli Lawrence & Heidi
Elementary School: Fine, Mark L.,Fine, Mark L.
Listed By / Shown By
Listed By
Agency Name: Growth Luxury Realty
Agency Contact: (702) 481-1508
Agent Name: Dianna R. Marutyan

Shown By
Agent Name: Jun Gundayao
Agent Phone: (702) 324-2487
Agency Title: Wardley Real Estate

"GLVAR MLS deems information realiable but not guaranteed."
Listing data compilation and photo(s) © 2026 Greater Las Vegas Association of REALTORS® MLS , All Rights Reserved.
Privacy Policy / DMCA Notice / ADA Accessibility


This site is hosted, designed and copyright
© 1994 - 2026 by
Delta Media Group, Inc. -- Patent Pending --
Agent License Information: BS.0146736
6334 White Heron Court | MLS# 2814127
This property located at 6334 White Heron Court , Las Vegas, NV 89139 is currently listed for rent with an asking price of $3,150 / Monthly. Search Las Vegas real estate on jungundayao.wardleyre.com today.