
BEDS5
BATHS4 full
SQUARE FEET3,096
MLS#2812743
STATUSActive
PROPERTY TYPEResidential - Single Family
SUBDIVISIONArlington Heights
Property Description
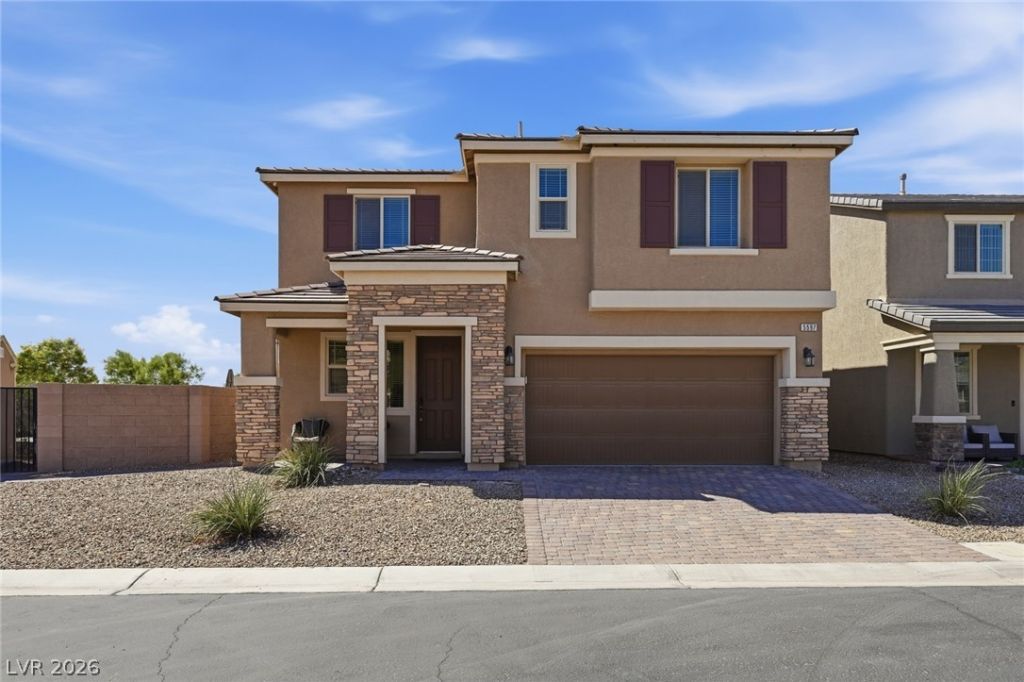
Turnkey SοuthweÑ?t LaÑ? VеgаÑ? hοmе situated on a premÑ?um 10,000+ SF Ñ?orner cul-de-sac lot offering over 3,000 SF of living space, 5 bedrooms, 4 full baths, RV parking, paid-off solar, & a resort-style backyard. An expansive custom paver driveway provides impressive curb appeal & abundant additional parking. This completely carpet-free home features elongated tile throughout the main level & luxury wood laminate flooring upstairs. A downstairs bedroom with adjacent full bath is ideal for guests, multigenerational living, or convenient first-floor accommodations. The den features custom built-ins, while the spacious primary suite offers a soaking tub, separate shower, & generous walk-in closet with custom built-ins. Step outside to a private resort featuring a spectacular saltwater pool with expansive wet deck, generous depth for swimming & diving, attached spa, fully covered patio, putting green, storage shed, & plenty of space for entertaining. Fully paid-off solar adds valuable energy efficiency. Conveniently located near Southwest Las Vegas shopping, dining, everyday conveniences, & major routes throughout the valley. Move-in ready with exceptional parking, flexible living space, premium lot, & resort-style outdoor living.
Property Features
Property Type: Residential - Single Family
Cooling: Central Air, Electric,2 Units
Garage: 2 car attached
Heating: Central, Gas, Multiple Heating Units
Home Style: Two Story
Lot Size: 0.23 Acres
Roof Type: Tile
Stories: 2.0
Taxes: $5,180
Year Built: 2017
Amenities
BathroomonMainLevel
Bedroom on Main Level
Ceiling Fan(s)
Patio
Shed
Feature Descriptions
Appliances: Built-In Gas Oven, Dryer, Dishwasher, Disposal, Gas Range, Microwave, Refrigerator, Washer
Association Amenities: Gated
Fencimg: Block, Back Yard
Flooring: Laminate, Tile
HOA Fee: 252/ Quarterly
Laundry: Gas Dryer Hookup, Main Level
Lot: Desert Landscaping, Landscaped, < 1/4 Acre
Parcel#: 176-24-211-009
Parking: Attached, Garage, Garage Door Opener, Private, RV Gated, RV Access/Parking, RV Paved, Storage
Parking Notes: Attached, Garage, Garage Door Opener, Private, RV Gate
Patio/Porch: Covered, Patio
Pool: Heated, Pool/Spa Combo, Salt Water
Sewer: Public Sewer
Spa: Yes
Swimming Pool: Yes
Utilities: Cable Available
Water: Public
Window: Double Pane Windows, Low-Emissivity Windows
Room Sizes
Loft: 21 X 15
Dining Room: 12 X 14
Kitchen: 12 X 14
Bedroom 5: 12 X 10
Bedroom 4: 13 X 15
Bedroom 3: 13 X 12
Bedroom 2: 12 X 10
Primary Bedroom: 17 X 14
Local Schools
High School: Desert Oasis
Middle School: Tarkanian
Elementary School: Ries, Aldeane Comito,Ries, Aldeane Comit
Listed By / Shown By
Listed By
Agency Name: SimpliHOM
Agent Name: Leah Kanas

Shown By
Agent Name: Jun Gundayao
Agent Phone: (702) 324-2487
Agency Title: Wardley Real Estate

Estimate Your Payment
Estimated Payment
$ 3,921.90 per month $3,242.60 Principal & Interest $431.67 Property Tax $247.63 Homeowner's InsuranceChange Payment Information
"GLVAR MLS deems information realiable but not guaranteed."
Listing data compilation and photo(s) © 2026 Greater Las Vegas Association of REALTORS® MLS , All Rights Reserved.
Privacy Policy / DMCA Notice / ADA Accessibility


This site is hosted, designed and copyright
© 1994 - 2026 by
Delta Media Group, Inc. -- Patent Pending --
Agent License Information: BS.0146736
5597 Lodgepole Pine Ct | MLS# 2812743
This single family home located at 5597 Lodgepole Pine Ct , Las Vegas, NV 89139 is currently listed for sale with an asking price of $849,000. This property was built in 2017 and has 5 bedrooms and 4 full baths with 3096 sq. ft. Lodgepole Pine Ct is located in the Arlington Heights subdivision. Search Arlington Heights real estate on jungundayao.wardleyre.com today.