
BEDS3
BATHS2 full
SQUARE FEET1,271
MLS#2802767
STATUSActive
PROPERTY TYPEResidential - Single Family
SUBDIVISIONEldorado Estate
Property Description
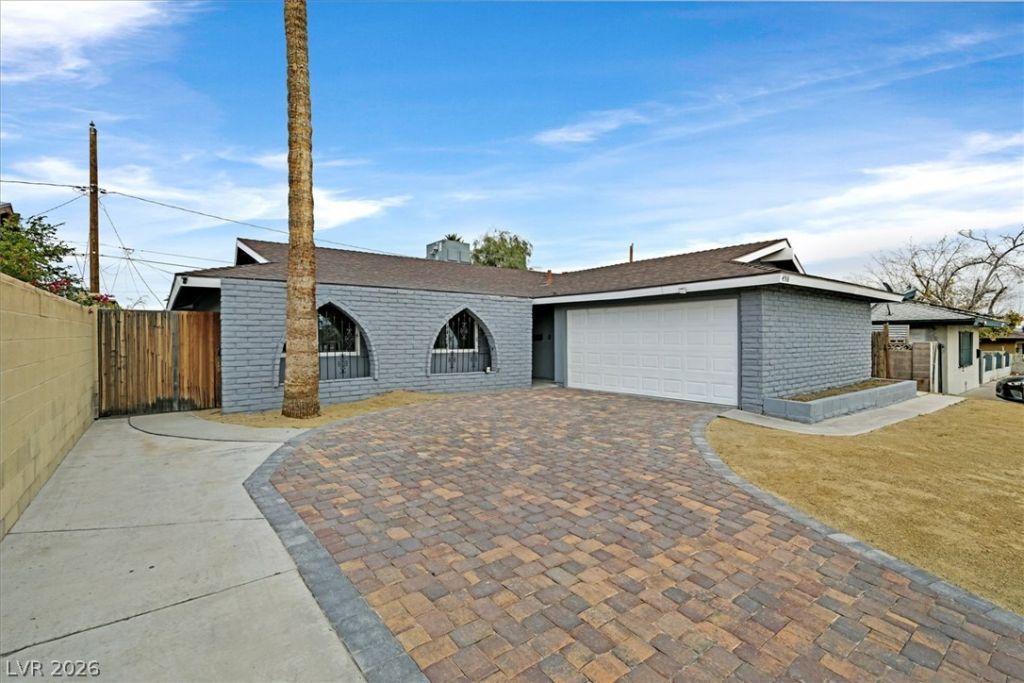
Completely remodeled and move in ready! This beautifully updated 3 bedroom, 2 bathroom home offers 1,271 square feet of stylish and functional living space. From the moment you walk in, you'll appreciate the open layout, luxurious black tile flooring throughout, and the quality finishes that make this home stand out.The modern kitchen features new cabinetry, sleek countertops, and updated finishes, while both bathrooms have been tastefully remodeled. Every detail has been thoughtfully updated, making this home truly turnkey.Situated on a generously sized lot with no HOA, the spacious backyard is a blank canvas ready for your vision. Whether you're dreaming of a pool, outdoor entertaining area, or custom landscaping, the possibilities are endless.Additional features include a spacious garage with new concrete flooring and plenty of built-in storage cabinets, along with a paver driveway that adds great curb appeal.Conveniently located near shopping centers, dining, schools, parks, and easy freeway access, this home offers the perfect combination of modern updates, space, and value. Don't miss your chance to make it yours. Schedule your showing today!
Property Features
Property Type: Residential - Single Family
Cooling: Central Air, Electric
Fireplaces: 1
Garage: 2 car attached
Heating: Central, Gas
Home Style: One Story
Lot Size: 0.14 Acres
Roof Type: Composition, Shingle
Stories: 1.0
Taxes: $1,308
Year Built: 1964
Amenities
Primary Downstairs
None
Private Yard
Feature Descriptions
Appliances: Disposal, Gas Range, Refrigerator
Days on Site: 1
Fencimg: Back Yard, Wood
Fireplace: Family Room, Wood Burning
Flooring: Tile
Laundry: Gas Dryer Hookup, Main Level
Lot: Desert Landscaping, Landscaped, < 1/4 Acre
Parcel#: 161-17-417-045
Parking: Attached, Garage, Private
Parking Notes: Attached, Garage, Private
Sewer: Public Sewer
Utilities: Cable Available
Water: Public
Room Sizes
Family Room: 17 X 14
Kitchen: 8 X 10
Bedroom 3: 10 X 10
Bedroom 2: 10 X 10
Primary Bedroom: 12 X 10
Local Schools
High School: Chaparral
Middle School: Woodbury C. W.
Elementary School: Ferron, William,Ferron, William
Listed By / Shown By
Listed By
Agency Name: Coldwell Banker Premier
Agency Contact: (702) 481-8995
Agent Name: Karla M. Garcia

Shown By
Agent Name: Jun Gundayao
Agent Phone: (702) 324-2487
Agency Title: Wardley Real Estate

Estimate Your Payment
Estimated Payment
$ 1,732.84 per month $1,508.63 Principal & Interest $109.00 Property Tax $115.21 Homeowner's InsuranceChange Payment Information
"GLVAR MLS deems information realiable but not guaranteed."
Listing data compilation and photo(s) © 2026 Greater Las Vegas Association of REALTORS® MLS , All Rights Reserved.
Privacy Policy / DMCA Notice / ADA Accessibility


This site is hosted, designed and copyright
© 1994 - 2026 by
Delta Media Group, Inc. -- Patent Pending --
Agent License Information: BS.0146736
4516 E Flamingo Road | MLS# 2802767
This single family home located at 4516 E Flamingo Road , Las Vegas, NV 89121 is currently listed for sale with an asking price of $395,000. This property was built in 1964 and has 3 bedrooms and 2 full baths with 1271 sq. ft. E Flamingo Road is located in the Eldorado Estate subdivision. Search Eldorado Estate real estate on jungundayao.wardleyre.com today.