
BEDS4
BATHS3 full 1 partial
SQUARE FEET3,170
MLS#2812223
STATUSActive
PROPERTY TYPEResidential - Single Family
SUBDIVISIONWaterfalls at Nelson Ranch
Property Description
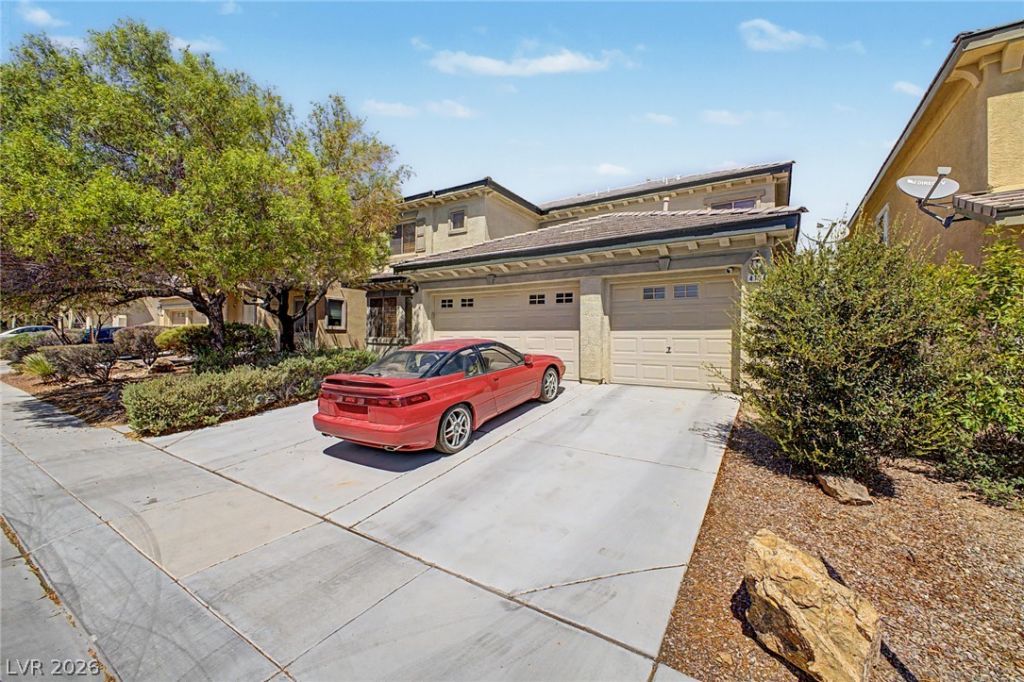
Welcome tο thiÑ? beautÑ?ful twο?Ñ?tοrÑ? home! Located in а gatеd community with parks, a pool, workout center, and more. Featuring 4 beds, 3 baths + powder room, a 3-car garage, and a low-care landscape. The fabulous interior showcases abundant natural light, a designer palette, plantation shutters, and carpet & tile flooring in all the right places. You'll love the inviting living and dining room that flows seamlessly together and features a cozy fireplace! The impressive kitchen boasts built-in appliances w/gas range, granite counters, recessed lighting, a pantry, ample wood cabinetry, and a breakfast nook w/bay window. A downstairs bedroom with an ensuite makes an ideal guest retreat, complete with dual sinks, a separate tub & shower, and a walk-in closet. Upstairs, a versatile loft provides built-in cabinetry with shelving & a desk?perfect for a home office or study area. The owner's suite is a true retreat, providing access to the balcony with mountain views! Its lavish ensuite also has dual sinks, a separate tub and shower, and a walk-in closet. Out back, relax beneath the full-length covered patio while enjoying the shade trees and spacious yard. A fenced area with artificial turf creates a convenient space for a dog run. With thoughtful amenities & inviting spaces, this home is ready to impress!
Property Features
Property Type: Residential - Single Family
Cooling: Central Air, Electric,2 Units
Fireplaces: 1
Garage: 3 car attached
Heating: Central, Gas, Multiple Heating Units
Home Style: Two Story
Lot Size: 0.14 Acres
Roof Type: Tile
Stories: 2.0
Taxes: $3,252
Year Built: 2006
Amenities
BathroomonMainLevel
Bedroom on Main Level
Ceiling Fan(s)
Full Bath on Main Level
Window Treatments
Balcony
Patio
Private Yard
Feature Descriptions
Accessibility: Grip-Accessible Features, Levered Handles
Appliances: Dryer, Dishwasher, Disposal, Gas Range, Gas Water Heater, Microwave, Refrigerator, Tankless Water Heater, Washer
Association Amenities: Clubhouse, Fitness Center, Gated, Playground, Pool, Guard
Community Features: Pool
Days on Site: 10
Exterior: Frame, Stucco
Fencimg: Block, Back Yard
Fireplace: Gas, Living Room
Flooring: Carpet, Ceramic Tile, Tile
HOA Fee: 140/ Monthly
Laundry: Gas Dryer Hookup, Main Level, Laundry Room
Lot: Landscaped, Rocks, Trees, < 1/4 Acre
Parcel#: 124-07-711-005
Parking: Attached, Garage, Garage Door Opener, Inside Entrance, Private
Parking Notes: Attached, Garage, Garage Door Opener, Inside Entrance
Patio/Porch: Balcony, Covered, Patio
Pool: Community
Sewer: Public Sewer
Special View Info: Mountain(s)
Swimming Pool: Yes
Utilities: Cable Available, Underground Utilities
Water: Public
Window: Plantation Shutters
Room Sizes
Living Room: 20 X 17
Dining Room: 10 X 20
Bedroom 4: 11 X 13
Bedroom 3: 12 X 12
Bedroom 2: 17 X 15
Primary Bedroom: 15 X 15
Local Schools
High School: Shadow Ridge
Middle School: Saville Anthony
Elementary School: Triggs, Vincent,Triggs, Vincent
Listed By / Shown By
Listed By
Agency Name: Simply Vegas
Agency Contact: (725) 316-3634
Agent Name: Jerron R. Roberts

Shown By
Agent Name: Jun Gundayao
Agent Phone: (702) 324-2487
Agency Title: Wardley Real Estate

Estimate Your Payment
Estimated Payment
$ 2,839.96 per month $2,386.69 Principal & Interest $271.00 Property Tax $182.26 Homeowner's InsuranceChange Payment Information
"GLVAR MLS deems information realiable but not guaranteed."
Listing data compilation and photo(s) © 2026 Greater Las Vegas Association of REALTORS® MLS , All Rights Reserved.
Privacy Policy / DMCA Notice / ADA Accessibility


This site is hosted, designed and copyright
© 1994 - 2026 by
Delta Media Group, Inc. -- Patent Pending --
Agent License Information: BS.0146736
4104 Lancaster Falls Avenue | MLS# 2812223
This single family home located at 4104 Lancaster Falls Avenue , North Las Vegas, NV 89085 is currently listed for sale with an asking price of $624,900. This property was built in 2006 and has 4 bedrooms and 3 full and 1 partial baths with 3170 sq. ft. Lancaster Falls Avenue is located in the Waterfalls at Nelson Ranch subdivision. Search Waterfalls At Nelson Ranch real estate on jungundayao.wardleyre.com today.