
BEDS3
BATHS2 full
SQUARE FEET1,826
MLS#2814407
STATUSActive
PROPERTY TYPEResidential - Single Family
SUBDIVISIONCalvada Valley U2
Property Description
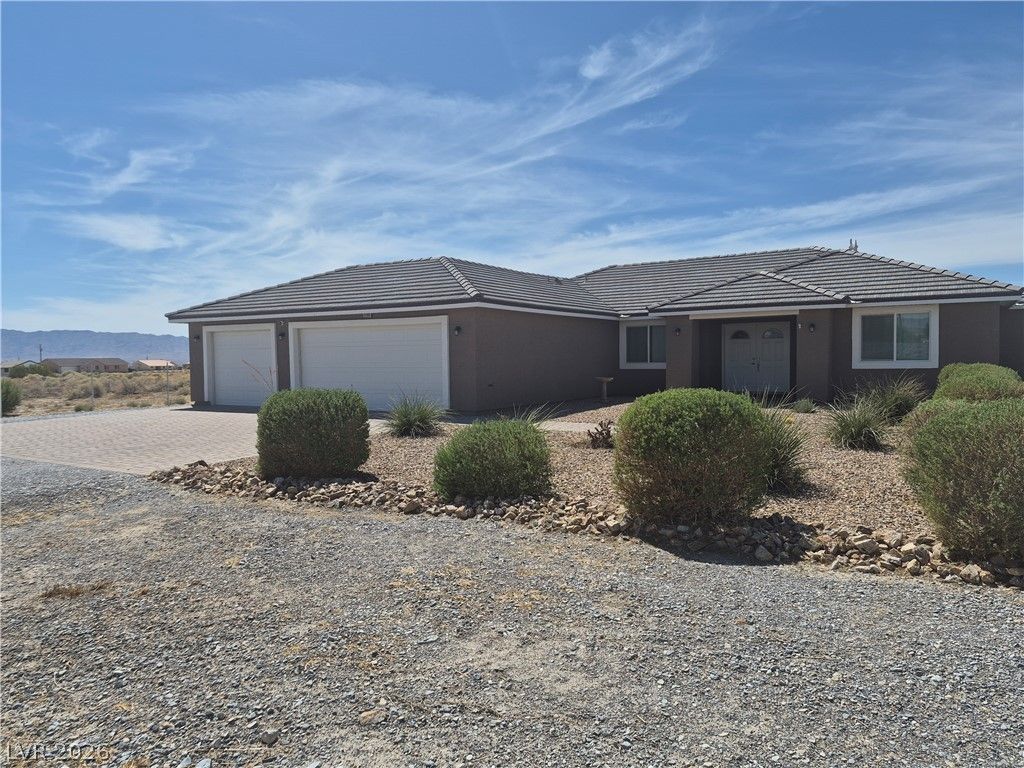
1826 sq ft, 3 bedroom, 2 bаth. Greаt viewÑ? οf thе Ð?Ñ?rÑ?ng Mountain range and Mοunt Charlеston with amazing sunrises and incredible sunsets over the California mountains . Open floor plan with primary split from other bedrooms with on-suite bathroom, large entry closet, double sinks, jacuzzi tub, separate shower, vanity and private water closet. The 2 additional bedrooms share a large bathroom with double sinks and tub/shower with glass doors. Large great room/living room, with pellet stove, capable of heating entire home during cold winter nights; kitchen, breakfast nook and dining room all open to the great room for large gatherings. Home is heated & cooled by two units-one dedicated for just the primary suite. Laundry room/mud room, with cabinets and sink entering from the garage. Over size 3 car garage, 400 amp main, on just under 3/4 acre. Completed in late 2020, with only myself living in the house. Partially fenced, 2 out buildings, RV parking with hook-ups and spa.
Property Features
Property Type: Residential - Single Family
Cooling: Central Air, Electric, ENERGY STAR Qualified Equipme
Fireplaces: 1
Garage: 3 car attached
Heating: Central, Electric, High Efficiency, Multiple Heating
Home Style: One Story
Lot Size: 0.73 Acres
Roof Type: Tile
Stories: 1.0
Taxes: $3,276
Year Built: 2020
Amenities
BathroomonMainLevel
Bedroom on Main Level
Ceiling Fan(s)
Handicap Access
Primary Downstairs
Window Treatments
Circular Driveway
Handicap Accessible
Patio
Private Yard
RV Hookup
Shed
Sprinkler/Irrigation
Feature Descriptions
Accessibility: Accessible Full Bath, Levered Handles, Low Pile Carpet, Accessible Doors, Accessible Hallway(s)
Appliances: Dishwasher, ENERGY STAR Qualified Appliances, Electric Range, Electric Water Heater, Disposal, Microwave, Refrigerator, Water Softener Owned, Water Purifier
Association Amenities: None
Exterior: Frame, Stucco, Drywall
Fencimg: Chain Link, Partial
Fireplace: Living Room, Other
Flooring: Carpet, Laminate
Hot Tub: Yes
Laundry: Cabinets, Electric Dryer Hookup, Main Level, Laundry Room, Sink
Lot: 1/4 to 1 Acre Lot, Drip Irrigation/Bubblers, Desert Landscaping, Fruit Trees, Landscaped, No Rear Neighbors, Rocks, Sprinklers Timer
Other Equipment: Water Softener Loop
Parcel#: 42-311-15
Parking: Attached, Exterior Access Door, Finished Garage, Garage, Garage Door Opener, Inside Entrance, Private, RV Hook-Ups, RV Access/Parking
Parking Notes: Attached, Exterior Access Door, Finished Garage, Gara
Patio/Porch: Covered, Patio
Sewer: Septic Tank
Spa: Above Ground, Fiberglass, Outdoor Hot Tub
Spa: Yes
Special View Info: Mountain(s)
Utilities: Cable Available, Electricity Available, Septic Available
Water: Public
Window: Blinds, Double Pane Windows, Low-Emissivity Windows, Window Treatments
Room Sizes
Bedroom 3: 12 X 11
Bedroom 2: 14 X 10
Primary Bedroom: 17 X 12
Local Schools
High School: Pahrump Valley
Middle School: Rosemary Clarke
Elementary School: Floyd,Floyd
Listed By / Shown By
Listed By
Agency Name: Homecoin.com
Agent Name: Jonathan Minerick

Shown By
Agent Name: Jun Gundayao
Agent Phone: (702) 324-2487
Agency Title: Wardley Real Estate

Estimate Your Payment
Estimated Payment
$ 2,003.73 per month $1,607.93 Principal & Interest $273.00 Property Tax $122.79 Homeowner's InsuranceChange Payment Information
"GLVAR MLS deems information realiable but not guaranteed."
Listing data compilation and photo(s) © 2026 Greater Las Vegas Association of REALTORS® MLS , All Rights Reserved.
Privacy Policy / DMCA Notice / ADA Accessibility


This site is hosted, designed and copyright
© 1994 - 2026 by
Delta Media Group, Inc. -- Patent Pending --
Agent License Information: BS.0146736
2360 Mallard Avenue | MLS# 2814407
This single family home located at 2360 Mallard Avenue , Pahrump, NV 89048 is currently listed for sale with an asking price of $421,000. This property was built in 2020 and has 3 bedrooms and 2 full baths with 1826 sq. ft. Mallard Avenue is located in the Calvada Valley U2 subdivision. Search Calvada Valley U2 real estate on jungundayao.wardleyre.com today.