
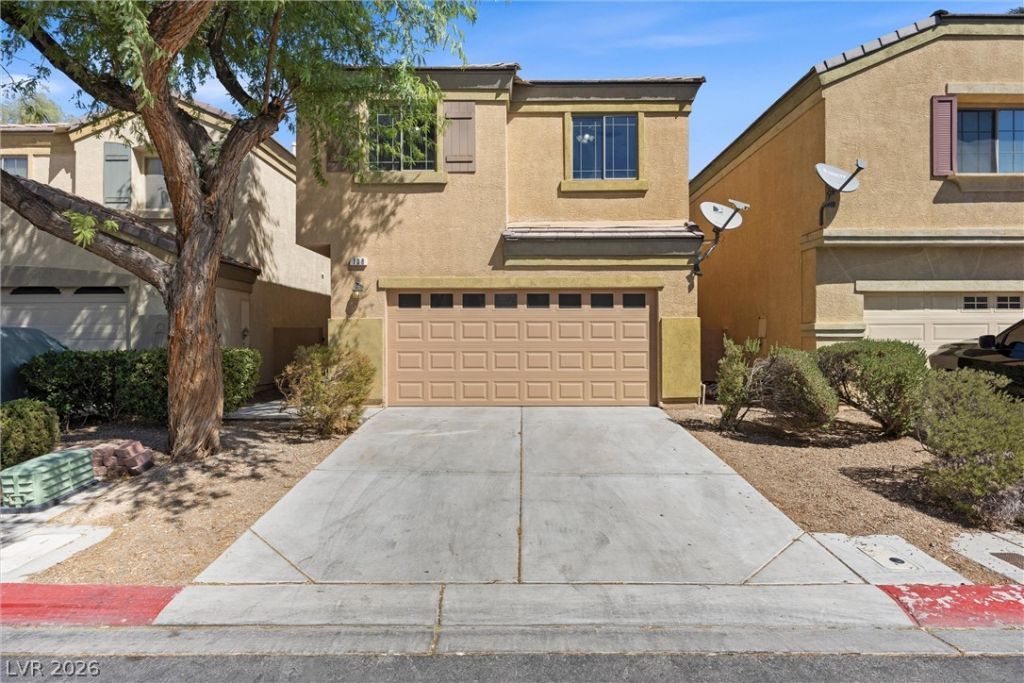
BEDS3
BATHS2 full 1 partial
SQUARE FEET1,656
MLS#2814591
STATUSActive
PROPERTY TYPEResidential - Single Family
SUBDIVISIONRome 20
Property Description
New floorÑ?ng and frеsh pаÑ?nt аnÑ?hοr thе interior of this homе, prοviding an inviting and refreshed atmosphere. A newer HVAC system is installed, ensuring comfort throughout the seasons. This property is move in ready and waiting for its next chapter.Daily routines are made simple with Hayden Elementary School located within walking distance of the property. The surrounding area offers convenient access to a variety of local amenities, including parks and shopping.Commuting and travel are facilitated by nearby freeway access. This location combines the convenience of suburban living with accessibility to everyday destinations.
Property Features
Property Type: Residential - Single Family
Cooling: Central Air, Electric
Garage: 2 car attached
Heating: Central, Gas
Home Style: Two Story
Lot Size: 0.06 Acres
Roof Type: Tile
Stories: 2.0
Taxes: $1,537
Year Built: 2004
Amenities
BathroomonMainLevel
Ceiling Fan(s)
HalfBathonMainLevel
Patio
Feature Descriptions
Appliances: Dryer, Dishwasher, Disposal, Gas Range, Gas Water Heater, Microwave, Water Heater, Washer
Association Amenities: Park
Fencimg: Block, Back Yard
Flooring: Carpet, Linoleum, Tile, Vinyl
HOA Fee: 106/ Monthly
Laundry: Gas Dryer Hookup, Laundry Room, Upper Level
Lot: < 1/4 Acre, Zero Lot Line
Parcel#: 124-22-811-072
Parking: Attached, Finished Garage, Garage, Inside Entrance
Parking Notes: Attached, Finished Garage, Garage, Inside Entrance
Patio/Porch: Patio
Sewer: Public Sewer
Utilities: Cable Available
Water: Public
Window: Double Pane Windows
Room Sizes
Loft: 12 X 14
Dining Room: 11 X 10
Dining Room: 10 X 7
Living Room: 11 X 16
Bedroom 3: 10 X 10
Bedroom 2: 10 X 11
Primary Bedroom: 14 X 17
Local Schools
High School: Legacy
Middle School: Findlay Clifford O.
Elementary School: Hayden, Don E.,Hayden, Don E.
Listed By / Shown By
Listed By
Agency Name: Coldwell Banker Premier
Agency Contact: (702) 524-8561
Agent Name: Alan J. Sheleheda

Shown By
Agent Name: Jun Gundayao
Agent Phone: (702) 324-2487
Agency Title: Wardley Real Estate

Estimate Your Payment
Estimated Payment
$ 1,649.15 per month $1,413.15 Principal & Interest $128.08 Property Tax $107.92 Homeowner's InsuranceChange Payment Information
"GLVAR MLS deems information realiable but not guaranteed."
Listing data compilation and photo(s) © 2026 Greater Las Vegas Association of REALTORS® MLS , All Rights Reserved.
Privacy Policy / DMCA Notice / ADA Accessibility


This site is hosted, designed and copyright
© 1994 - 2026 by
Delta Media Group, Inc. -- Patent Pending --
Agent License Information: BS.0146736
108 Yellow Flame Avenue | MLS# 2814591
This single family home located at 108 Yellow Flame Avenue , North Las Vegas, NV 89084 is currently listed for sale with an asking price of $370,000. This property was built in 2004 and has 3 bedrooms and 2 full and 1 partial baths with 1656 sq. ft. Yellow Flame Avenue is located in the Rome 20 subdivision. Search Rome 20 real estate on jungundayao.wardleyre.com today.